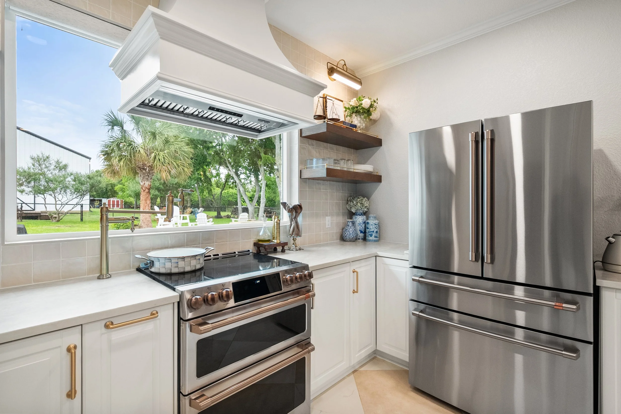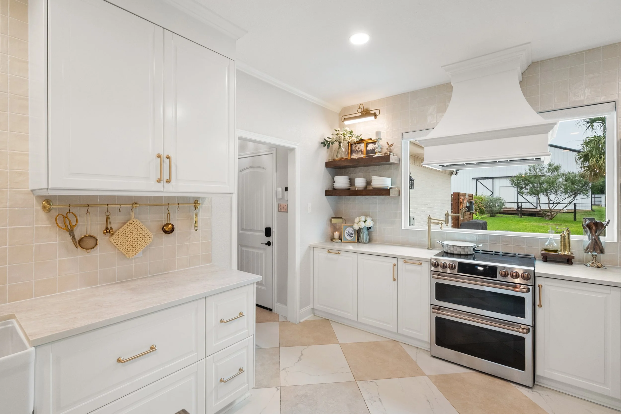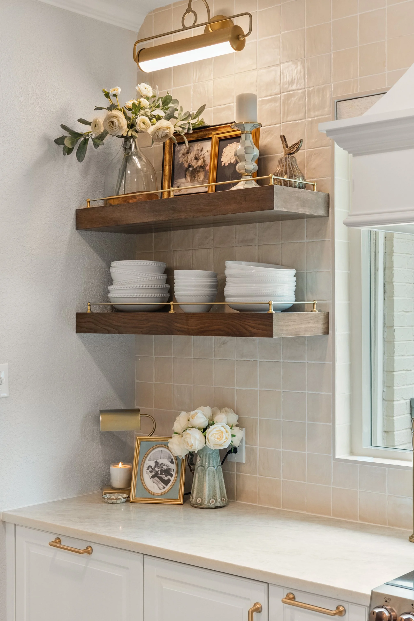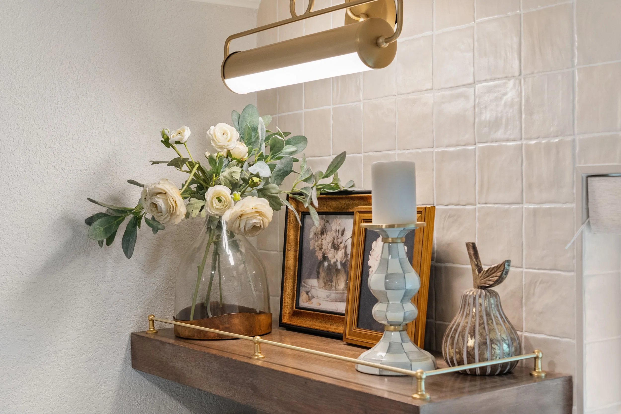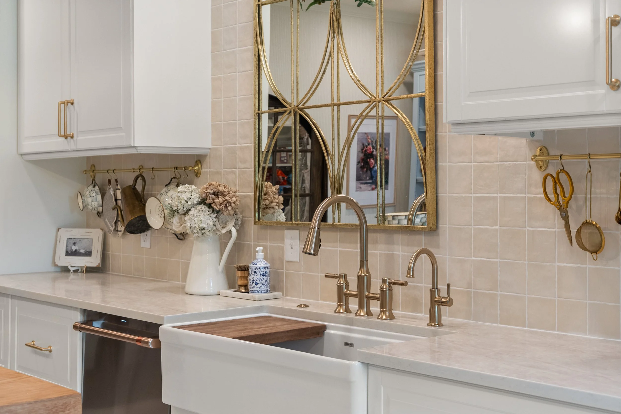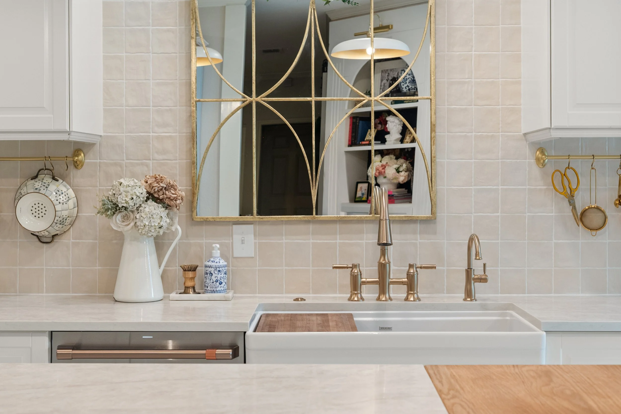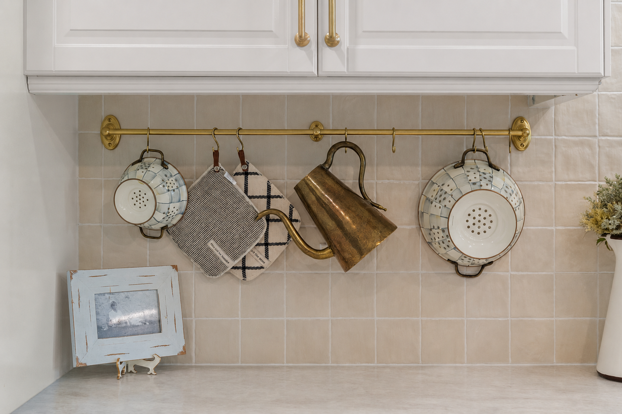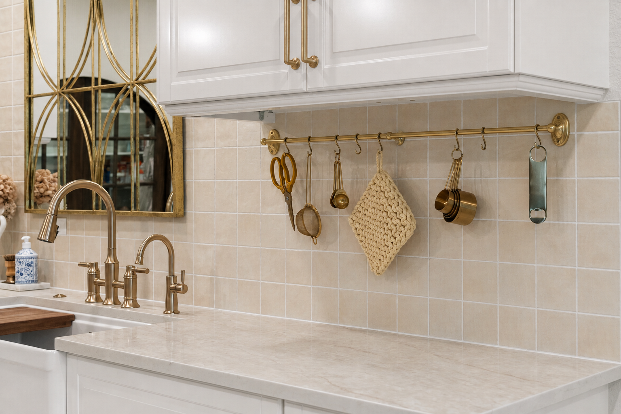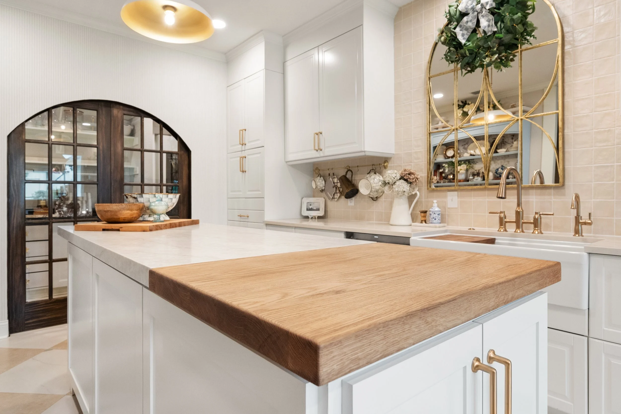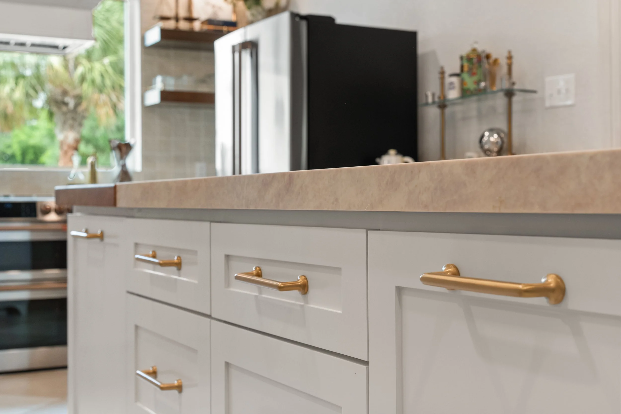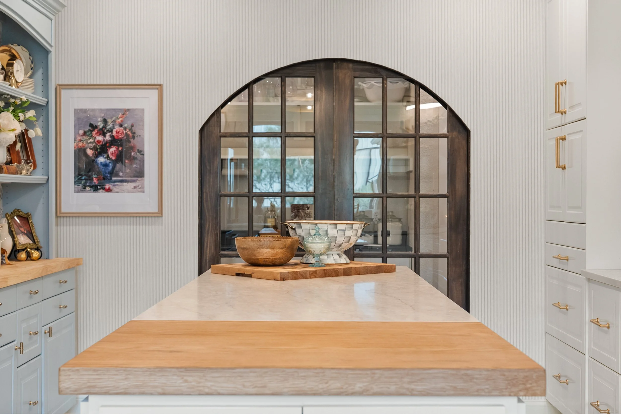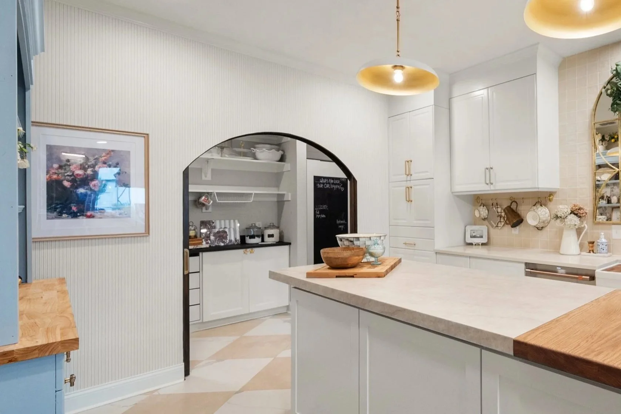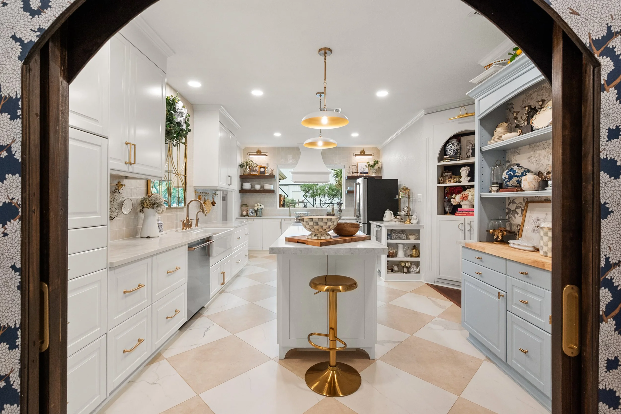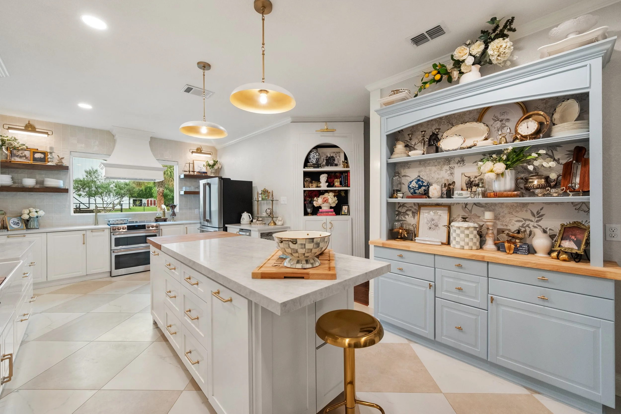
An homage to the classic white kitchen
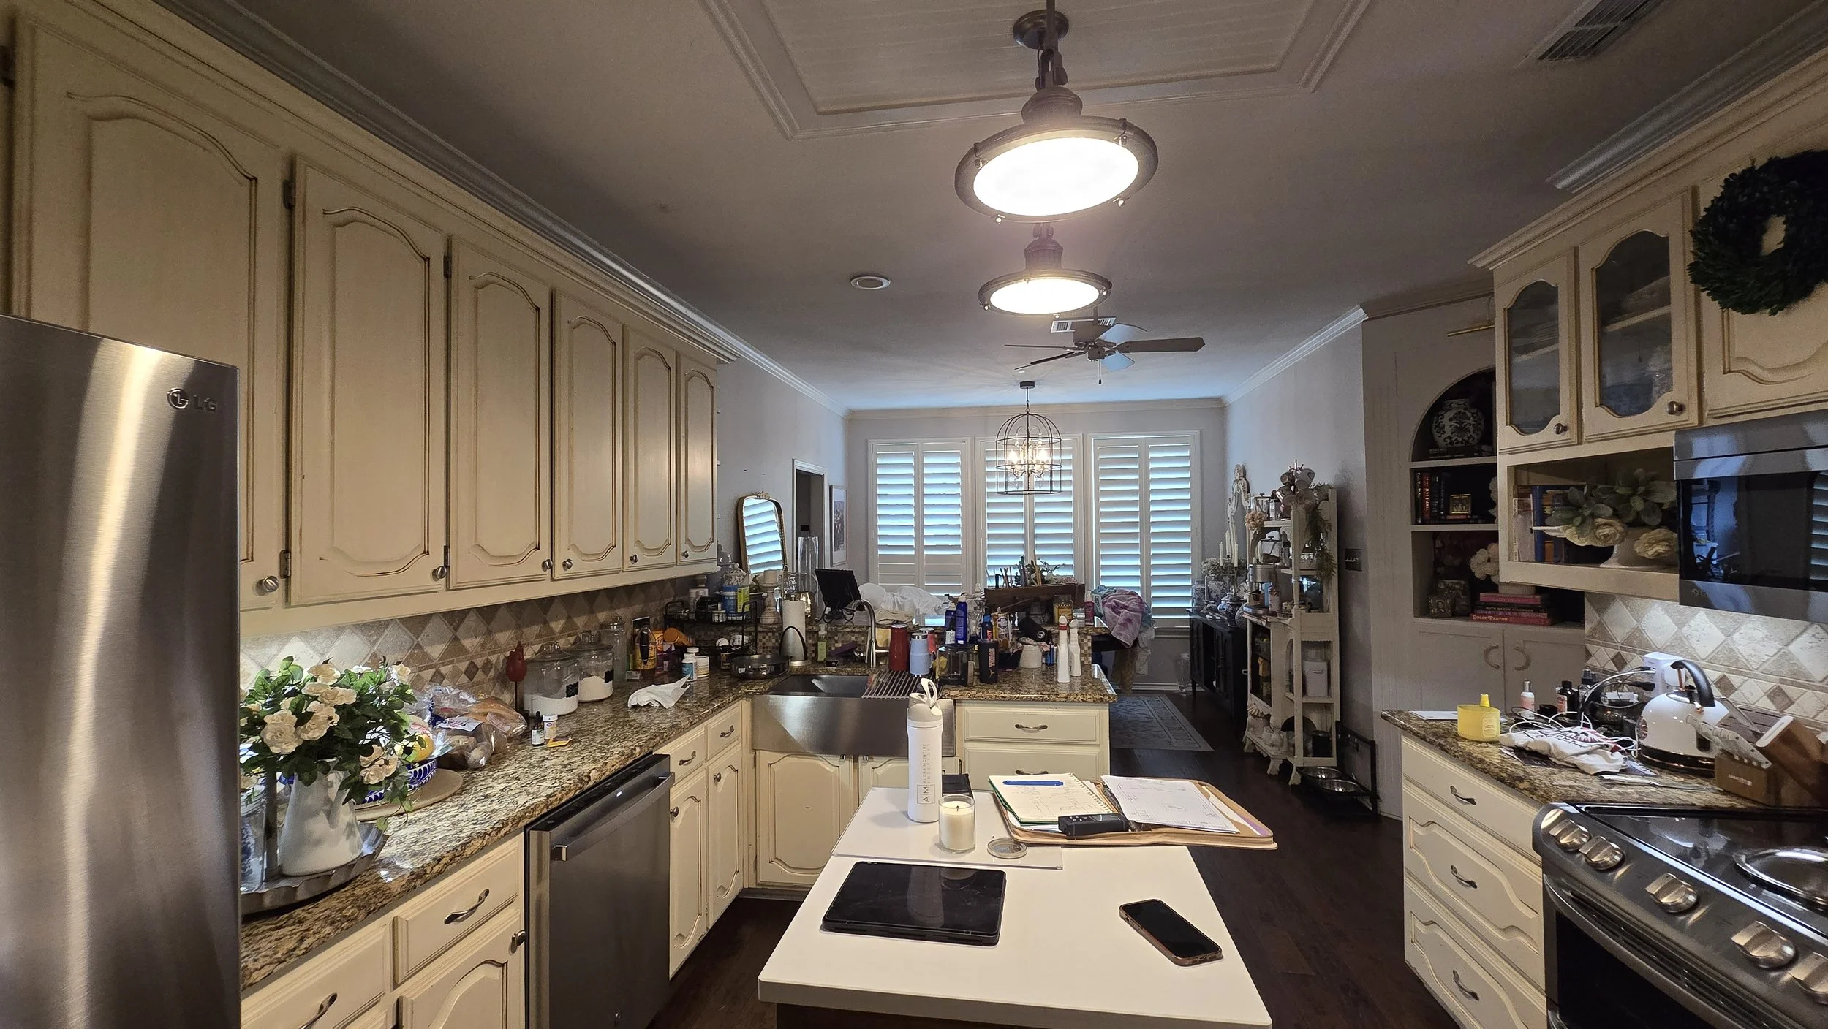
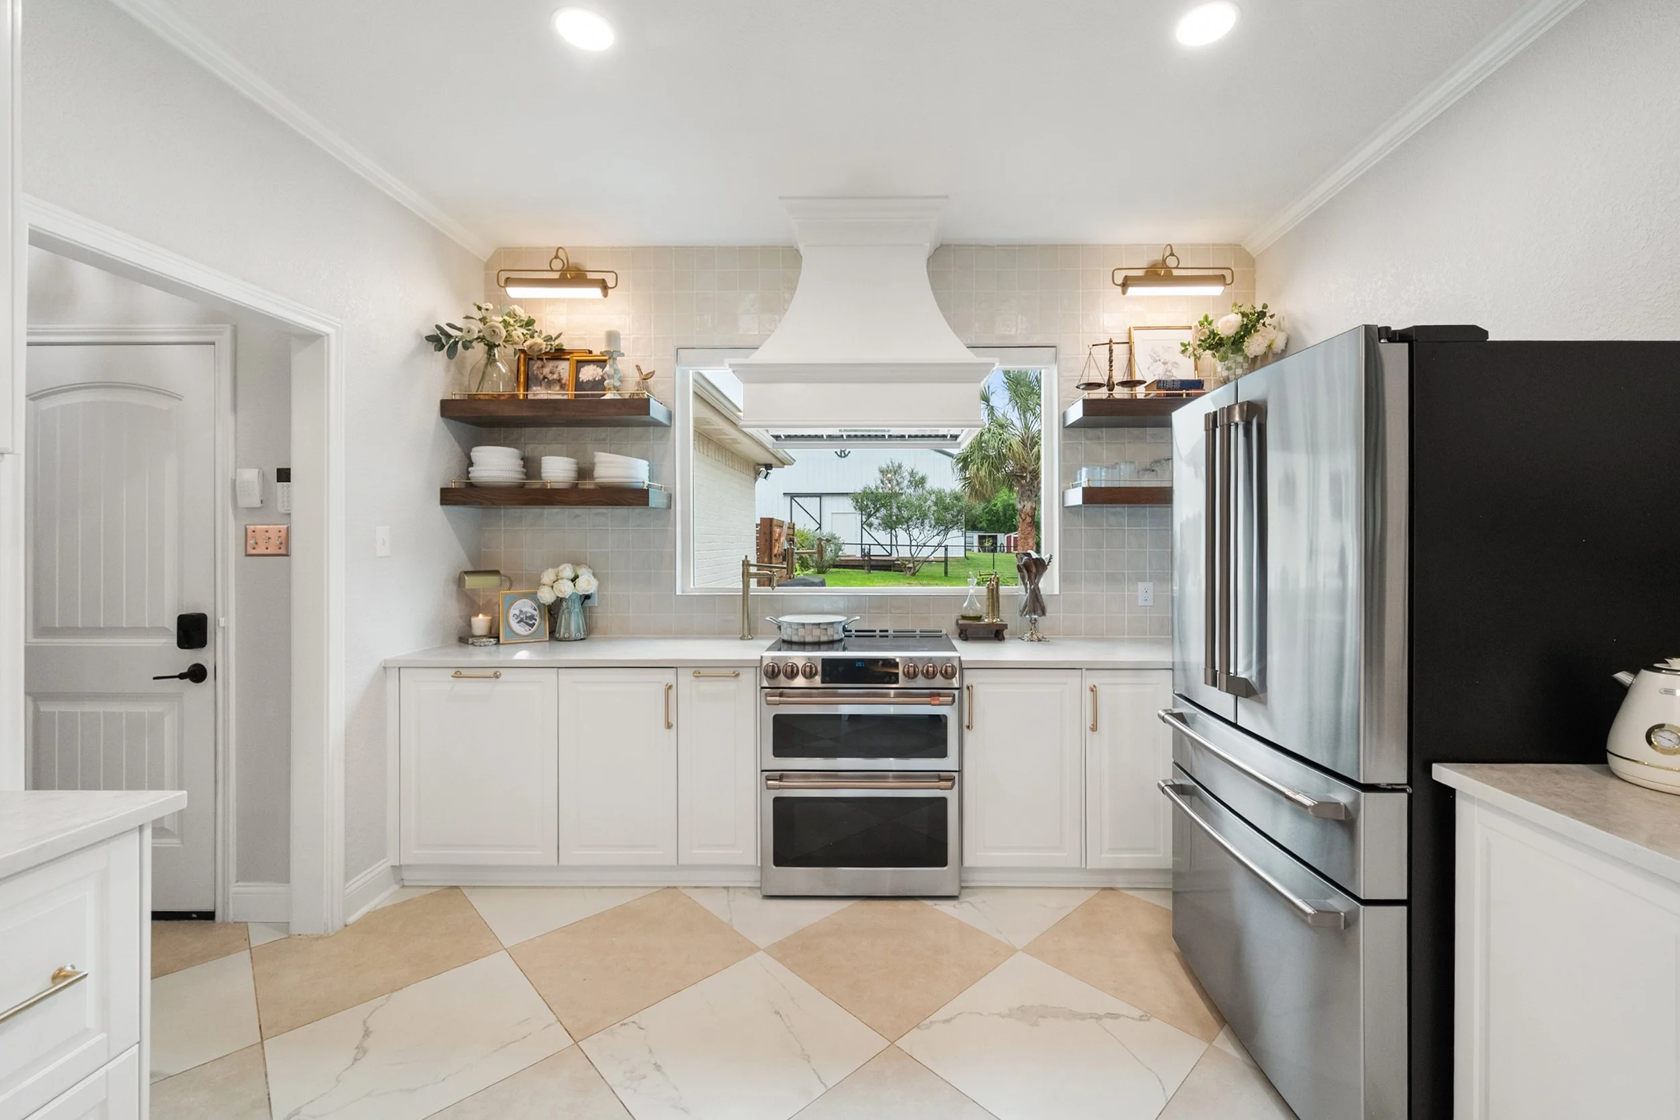
This project was all about reimagining the footprint… and space planning is my favorite kind of challenge!
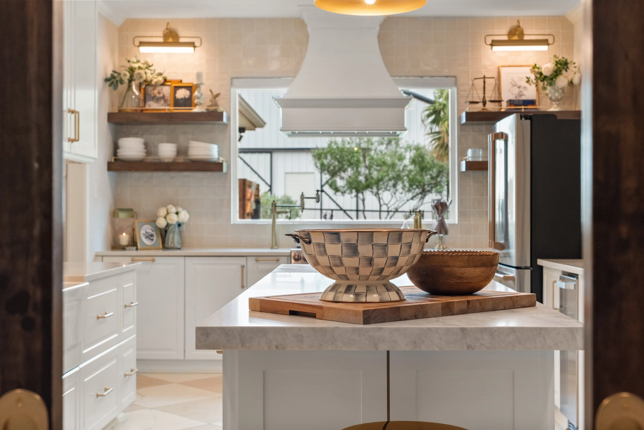
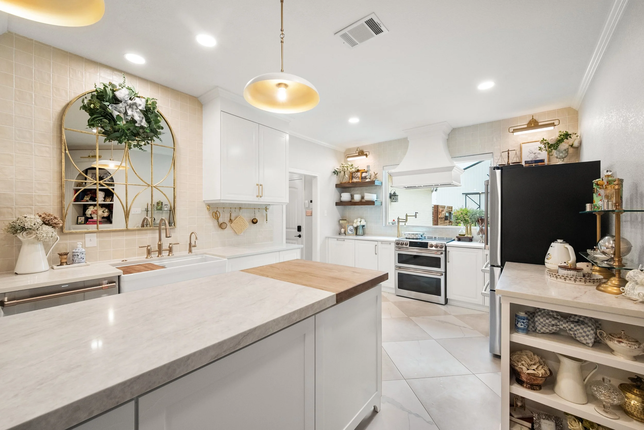
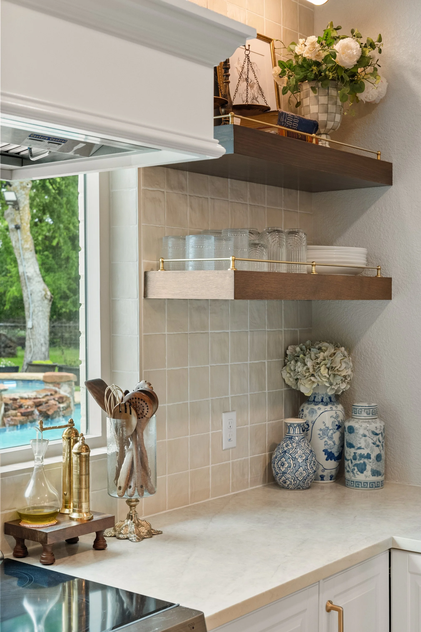
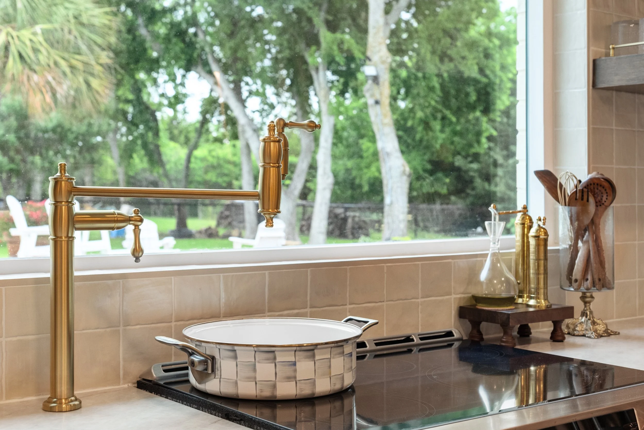
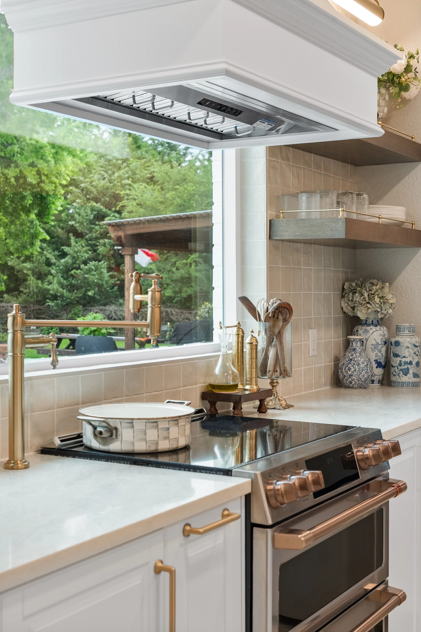
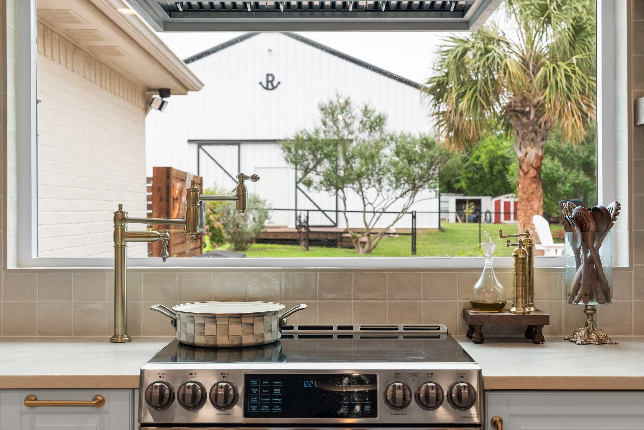
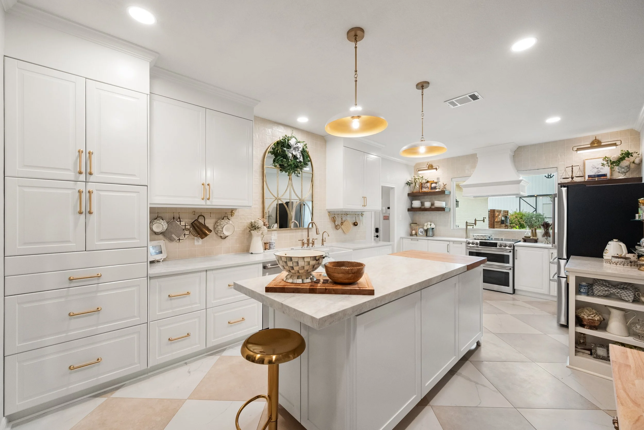
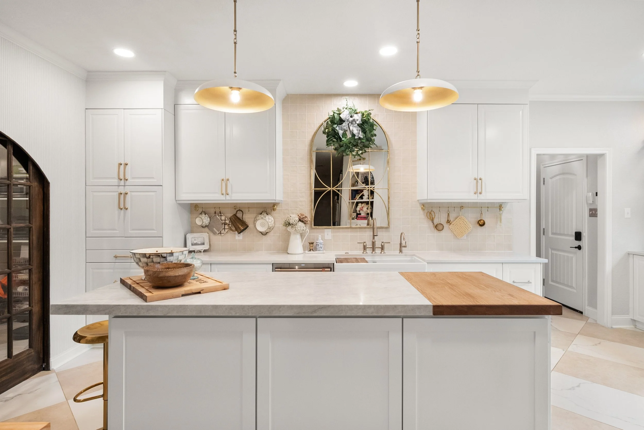
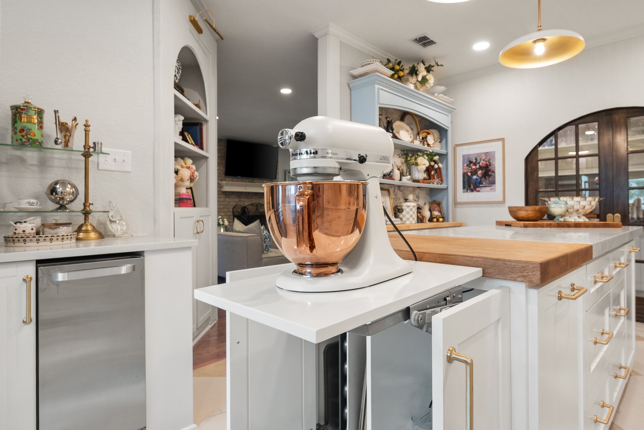
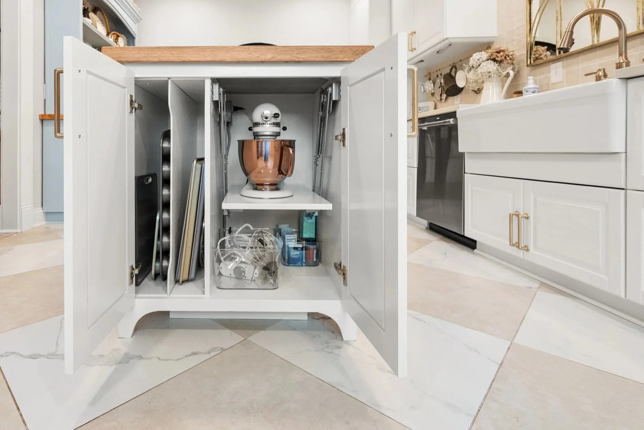
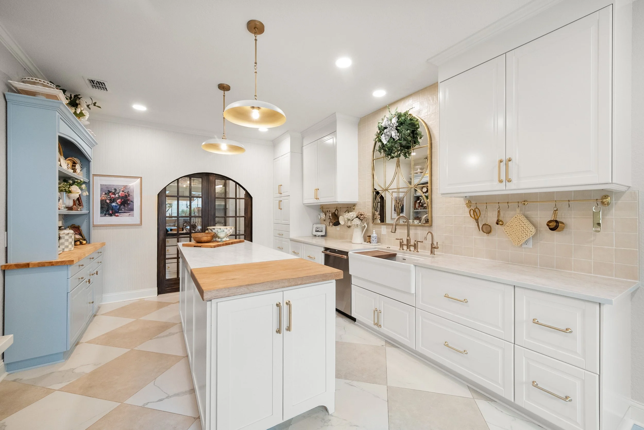
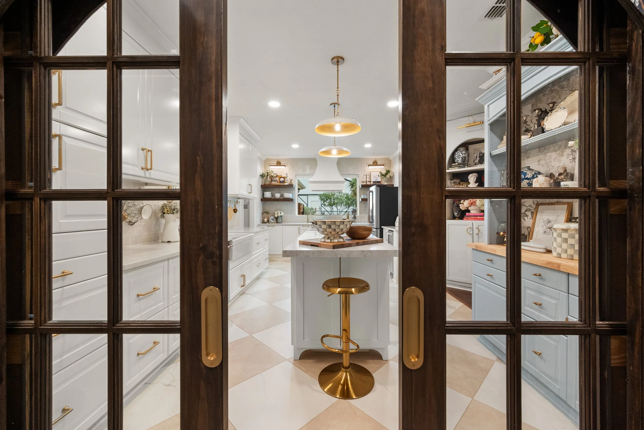
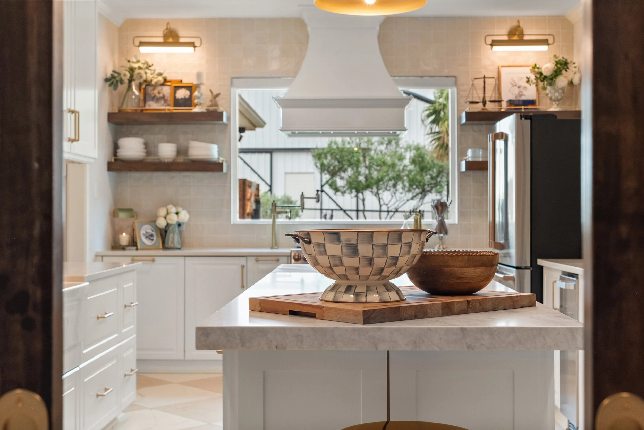
What was once a tucked- away corner kitchen, is now a fully integrated entertaining space - designed to take advantage of pool view and actually function for how this family lives by expanding into the former dining room. We relocated the range to the exterior wall and added a narrow working island with intentional seating. In the old kitchen footprint, we designed a walk- through butler’s pantry with double pocket doors + hidden Murphy door to the hallway. We added a hydraulic mixer lift and a deck mount pot filler for our client who loves to bake.
Proof that you don’t always need more square footage… you just need a better plan.